I'm Saloni, an interior designer and architect with 2.5+ years of professional experience across hospitality, residential, and institutional projects, now completing my MA in Interiors, Architectural & Spatial Design at the University of Edinburgh. I shape spaces that tell a story and stand up to how they're built and lived in.
01 / About
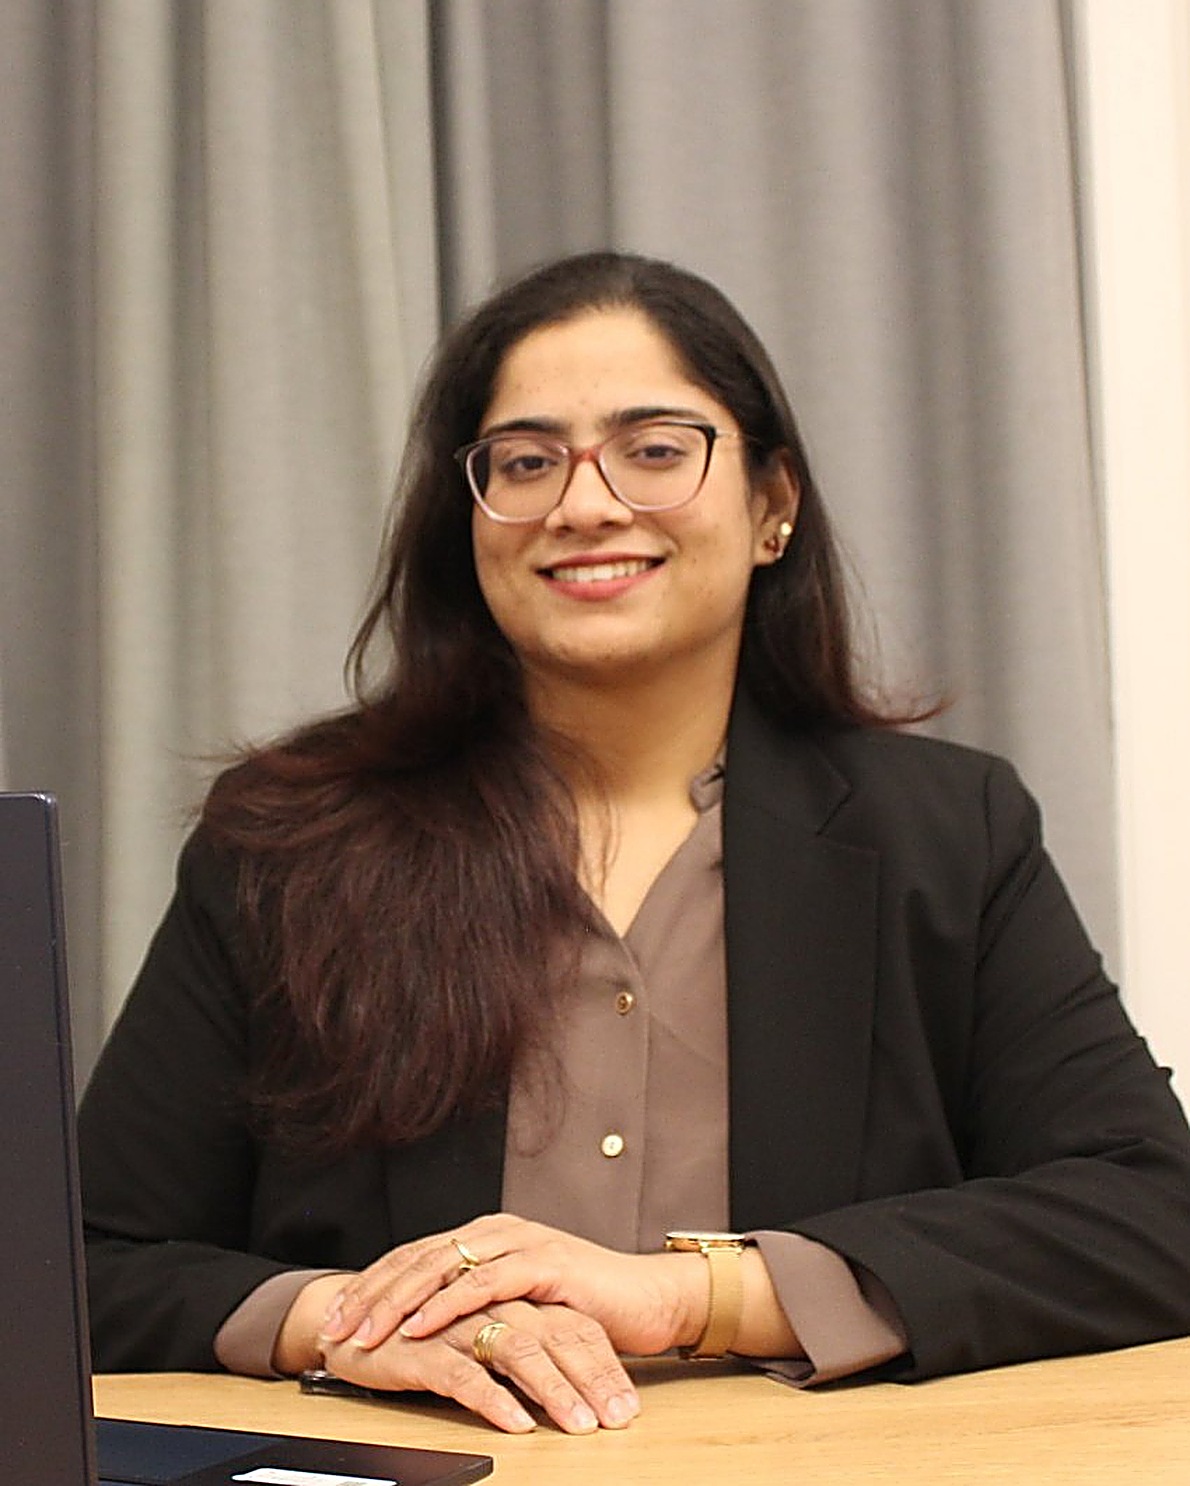 Saloni Sinha · Edinburgh
I'm an architect and interior designer drawn to the point where a considered plan becomes a space people genuinely want to be in.
Over 2.5 years of professional practice I've worked across residential, commercial, and institutional projects, from concept development and space planning to material selection, construction documentation, and site coordination. I'm as comfortable resolving a detail in Revit as I am building a material palette or producing a polished render for clients.
I'm now completing my MA in Interiors, Architectural & Spatial Design at Edinburgh College of Art, University of Edinburgh, exploring adaptive reuse and interior narratives, the ideas running through the projects below.
02 / Selected Work
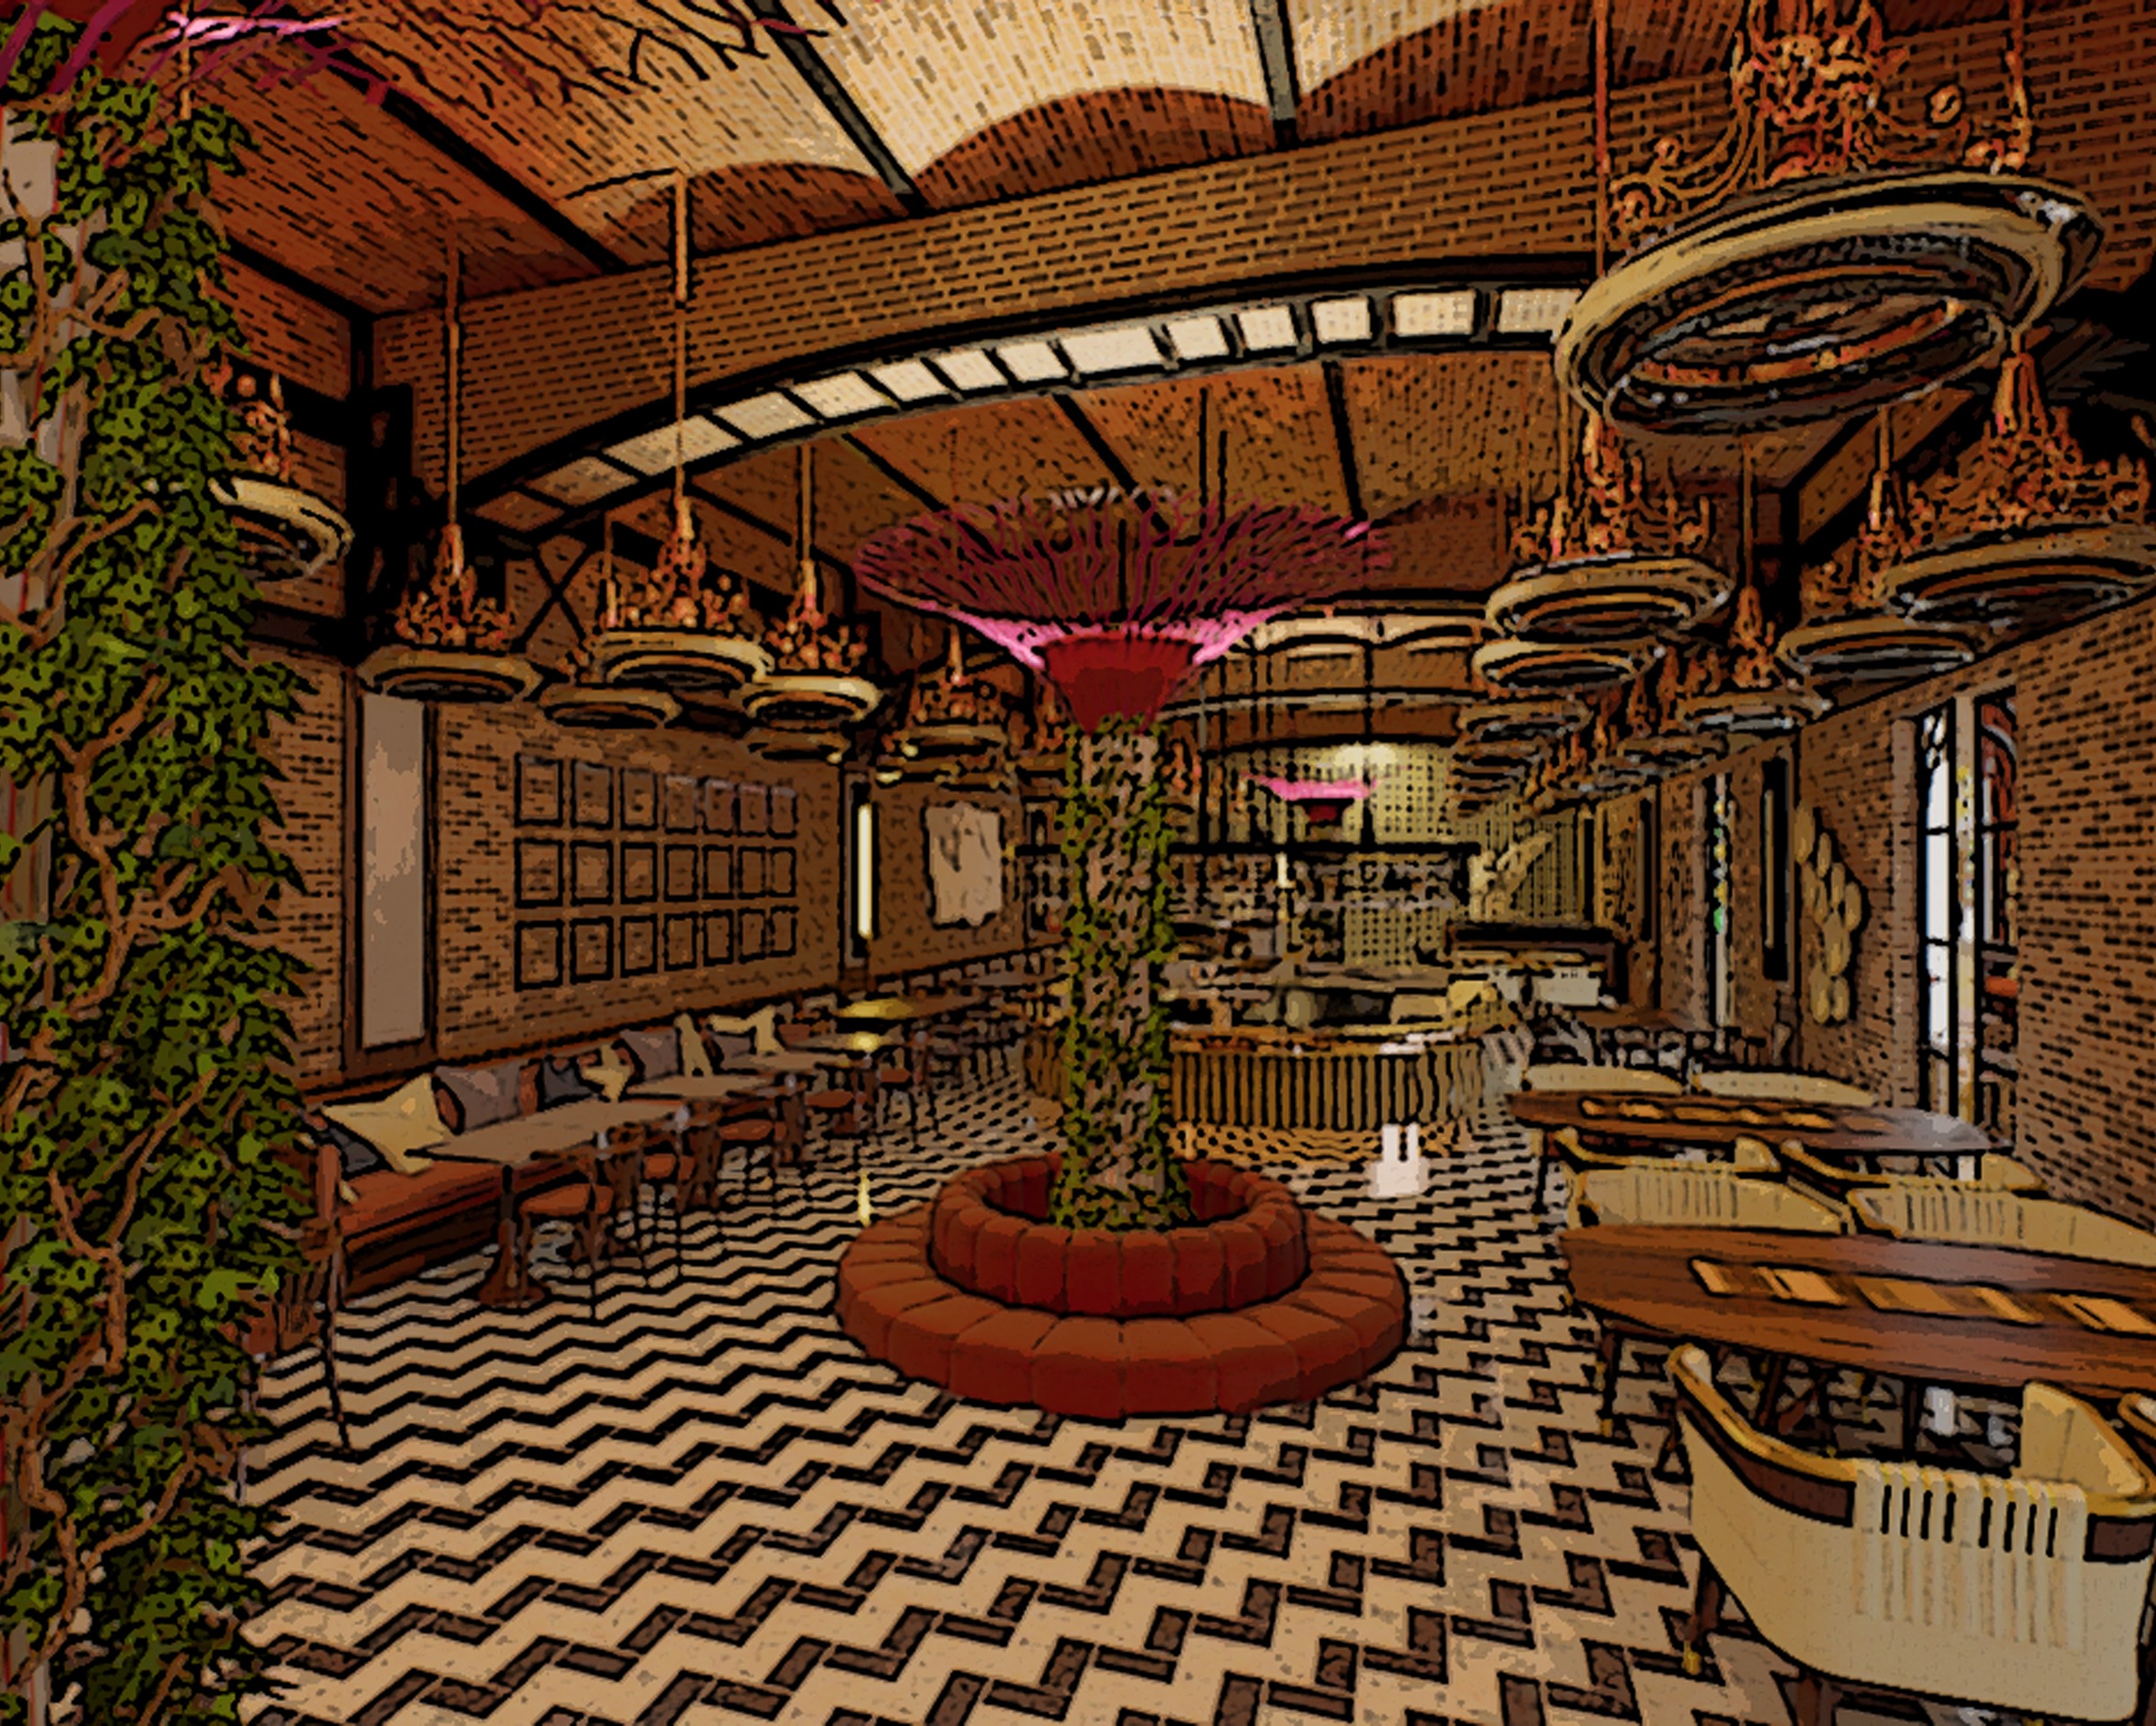 Dining, reimagined as theatre
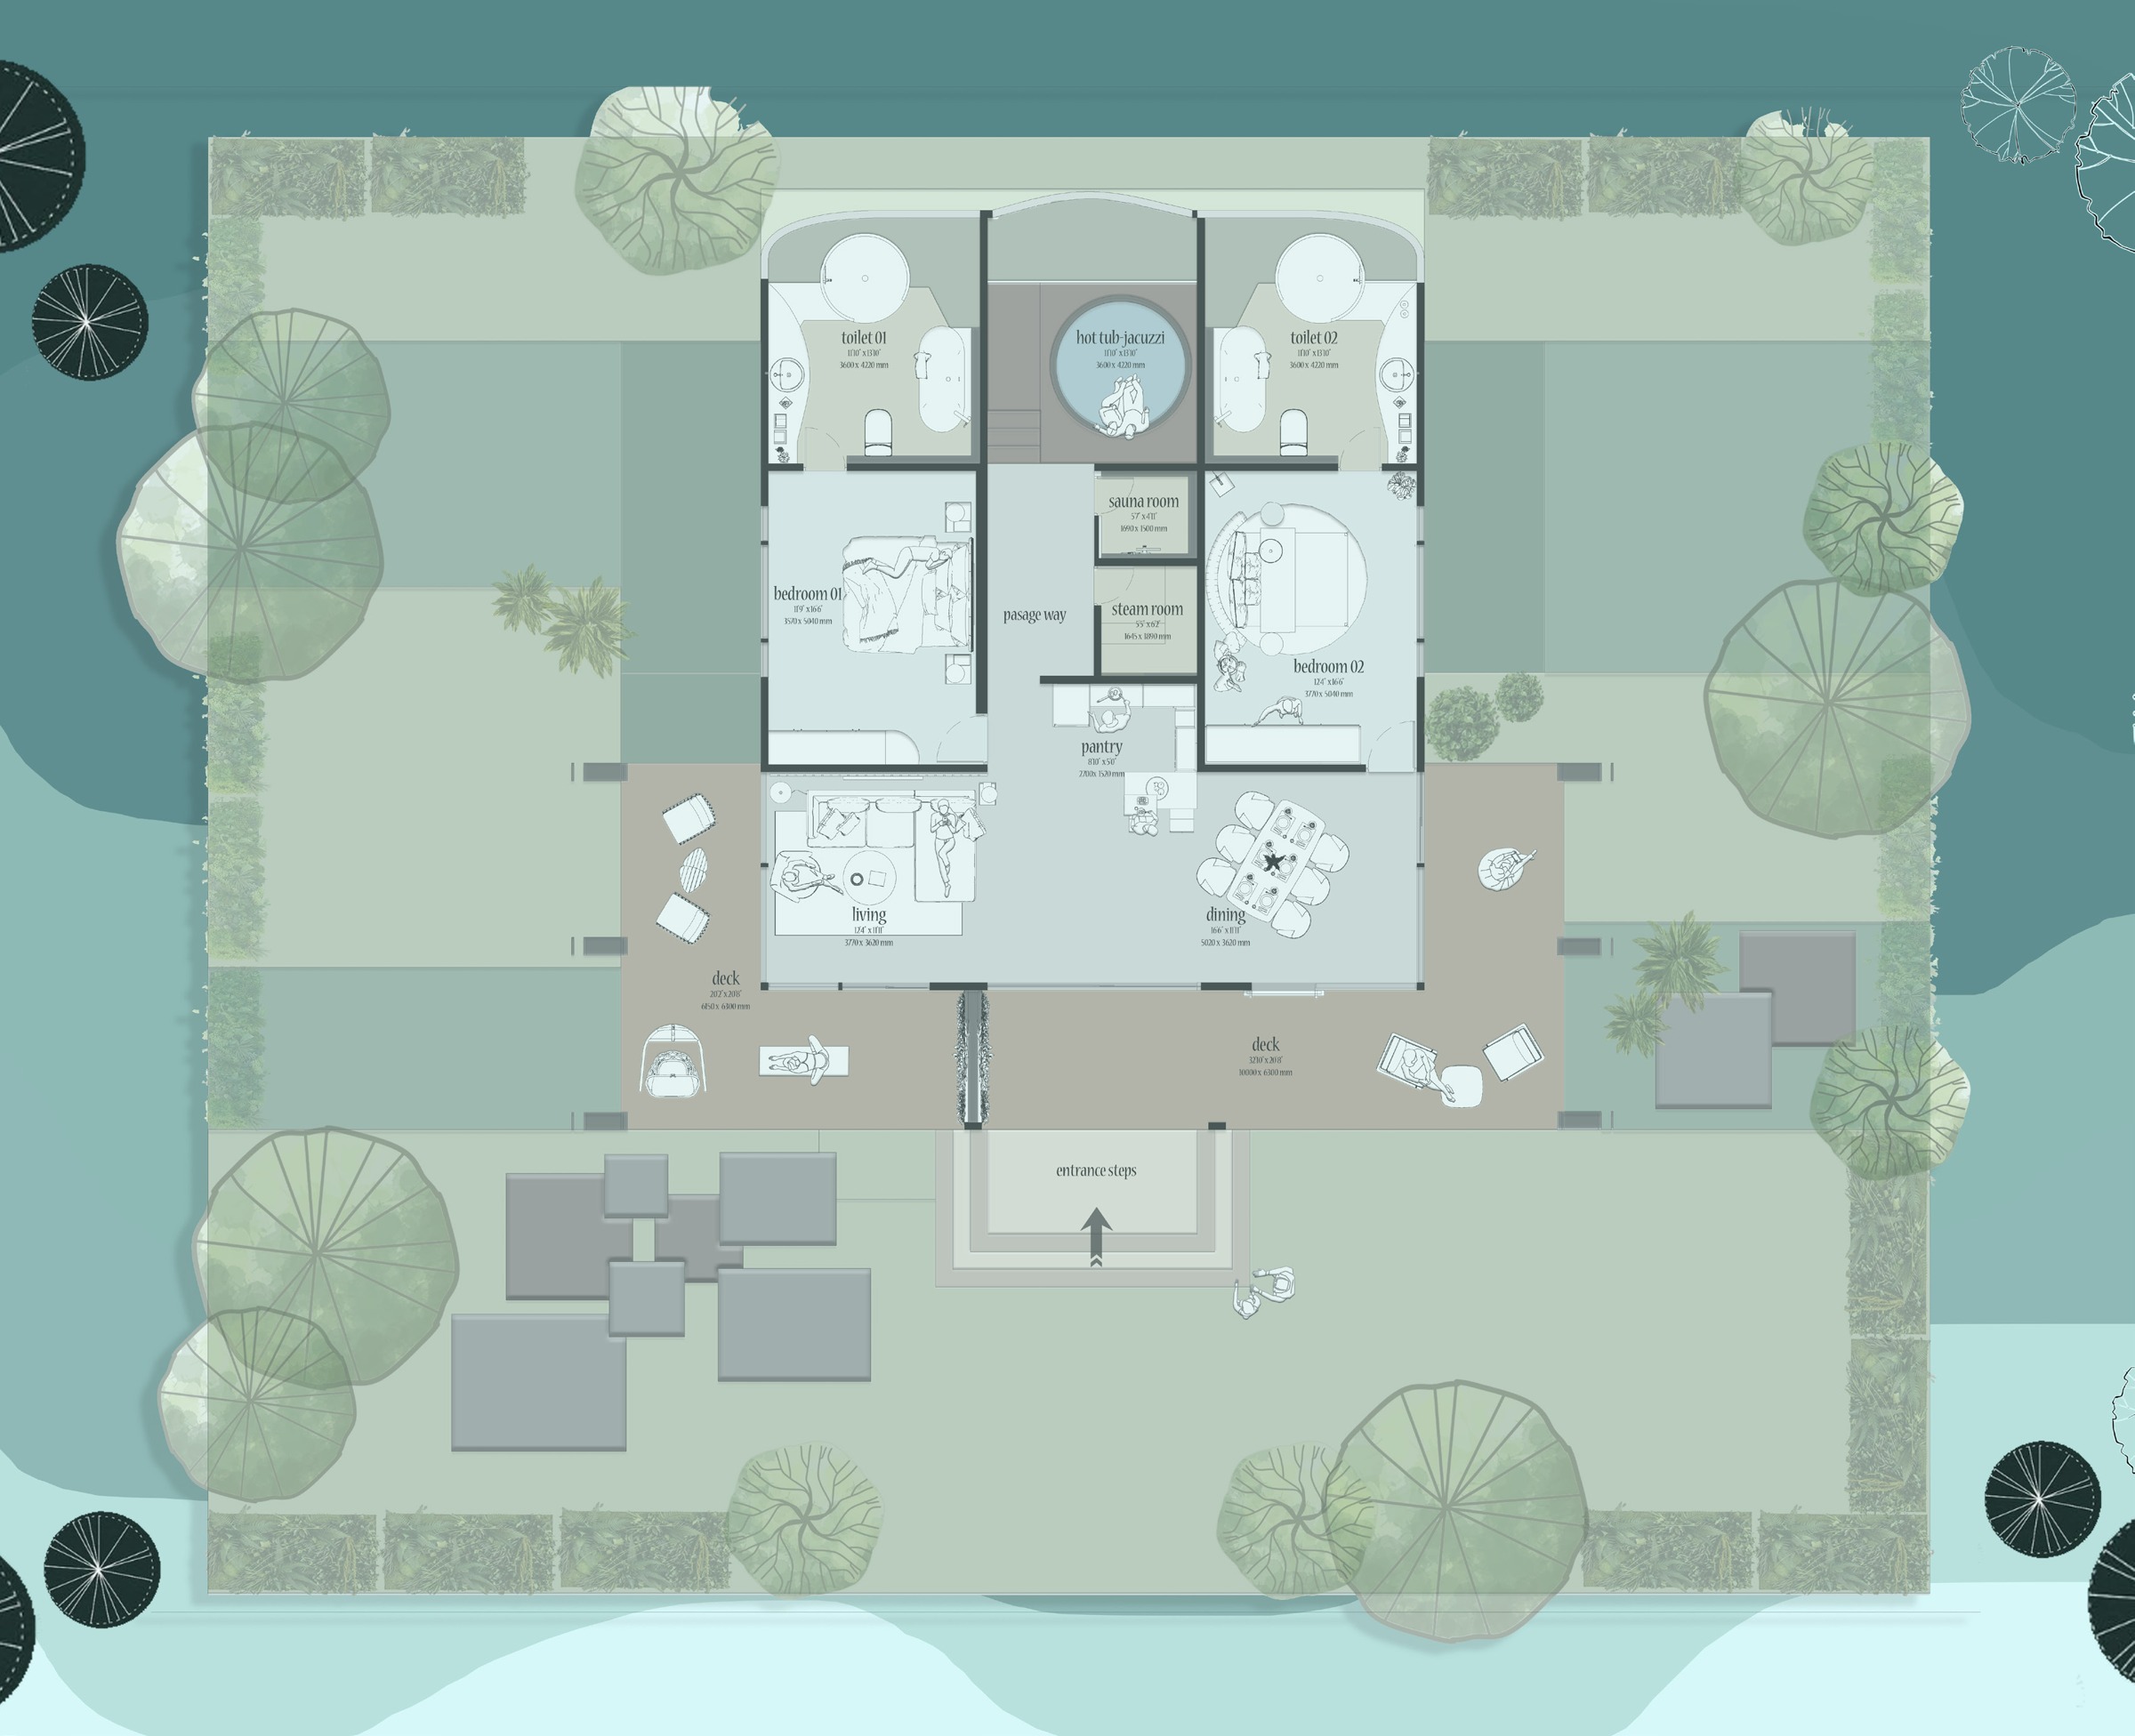 A retreat built for stillness
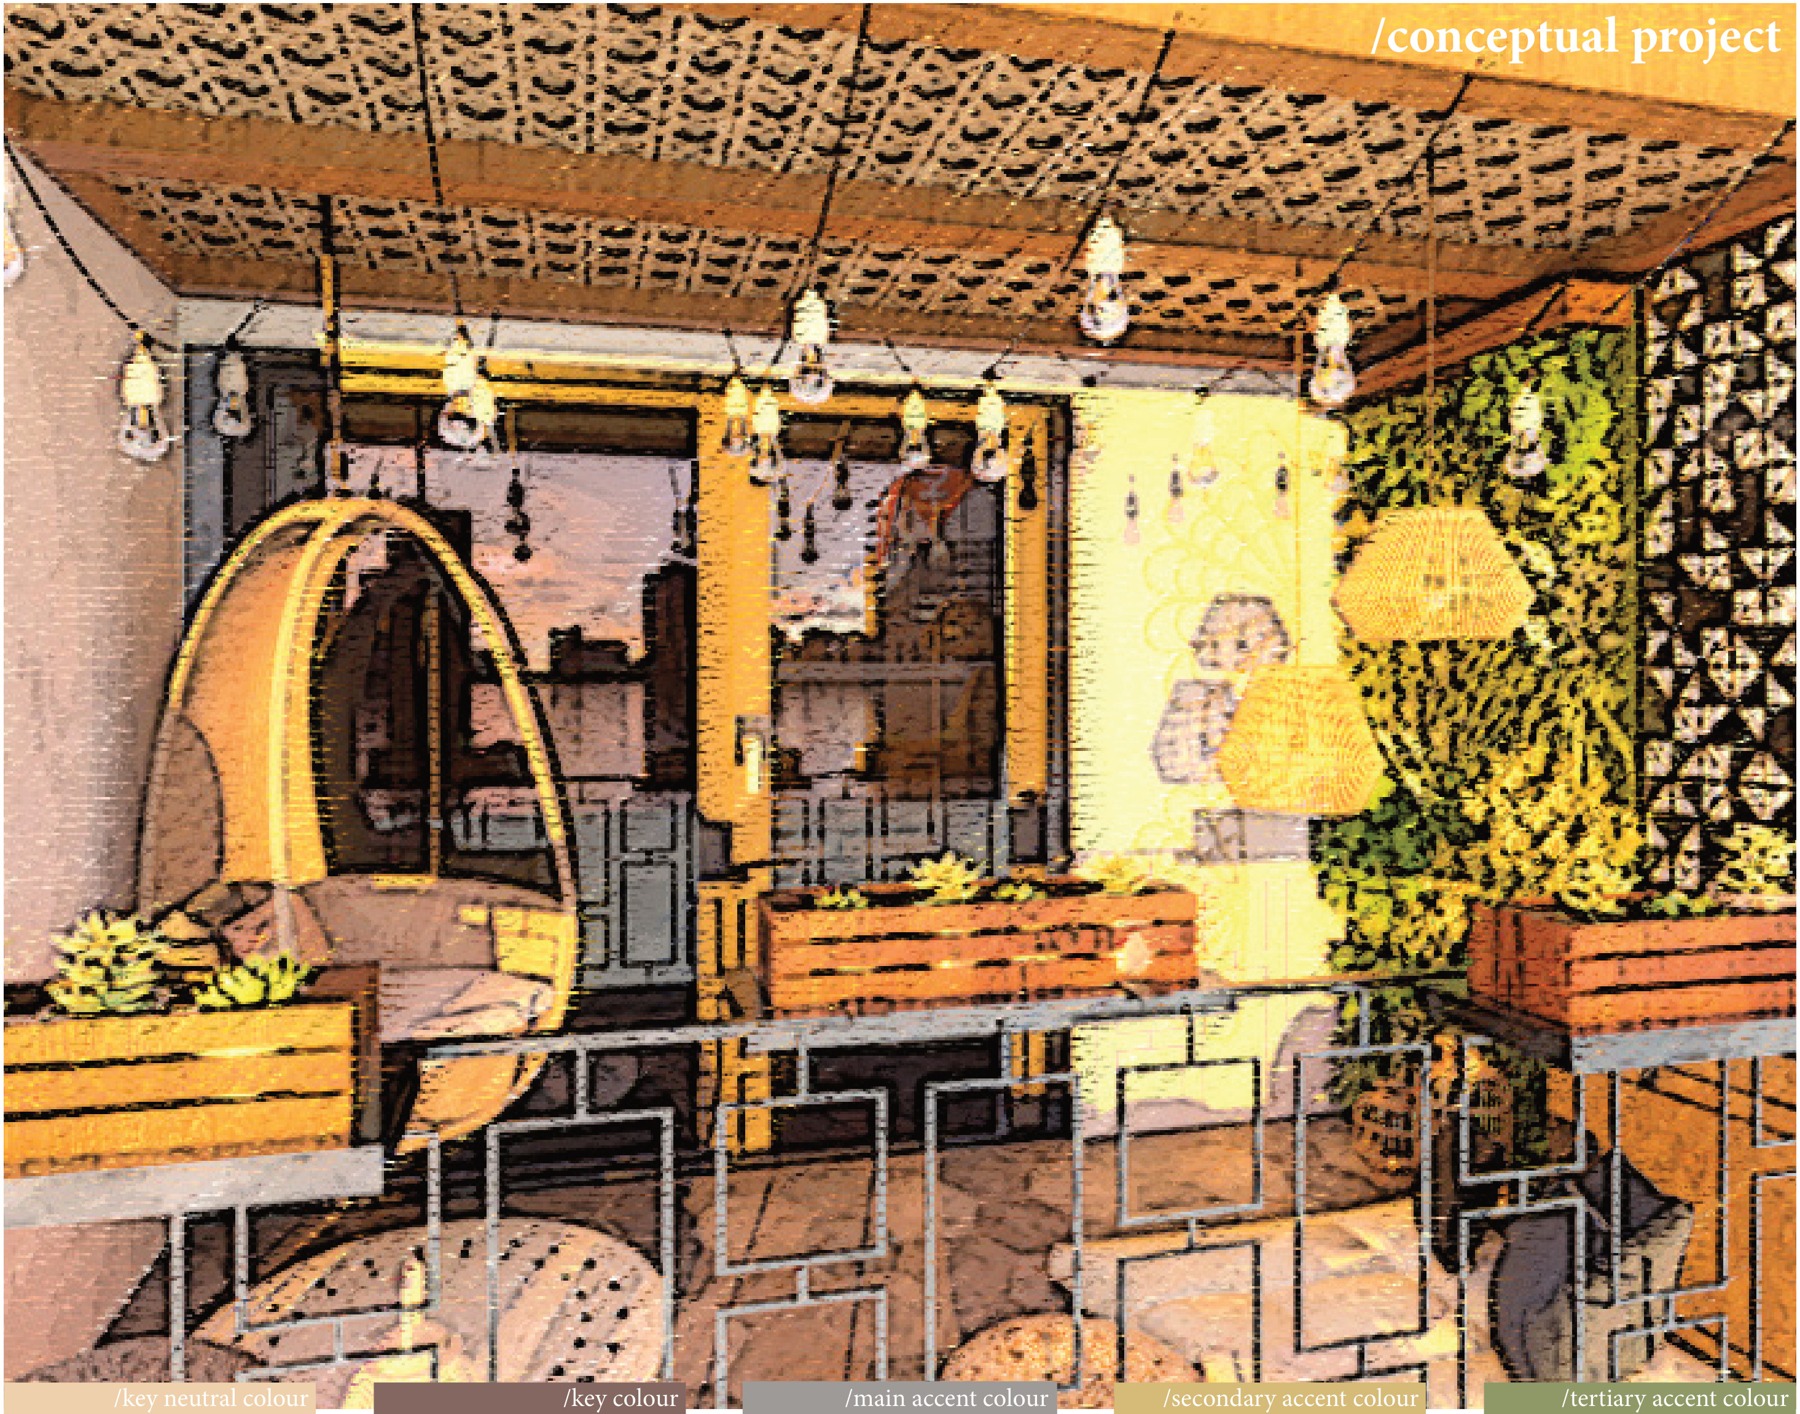 A bohemian gateway to the sky
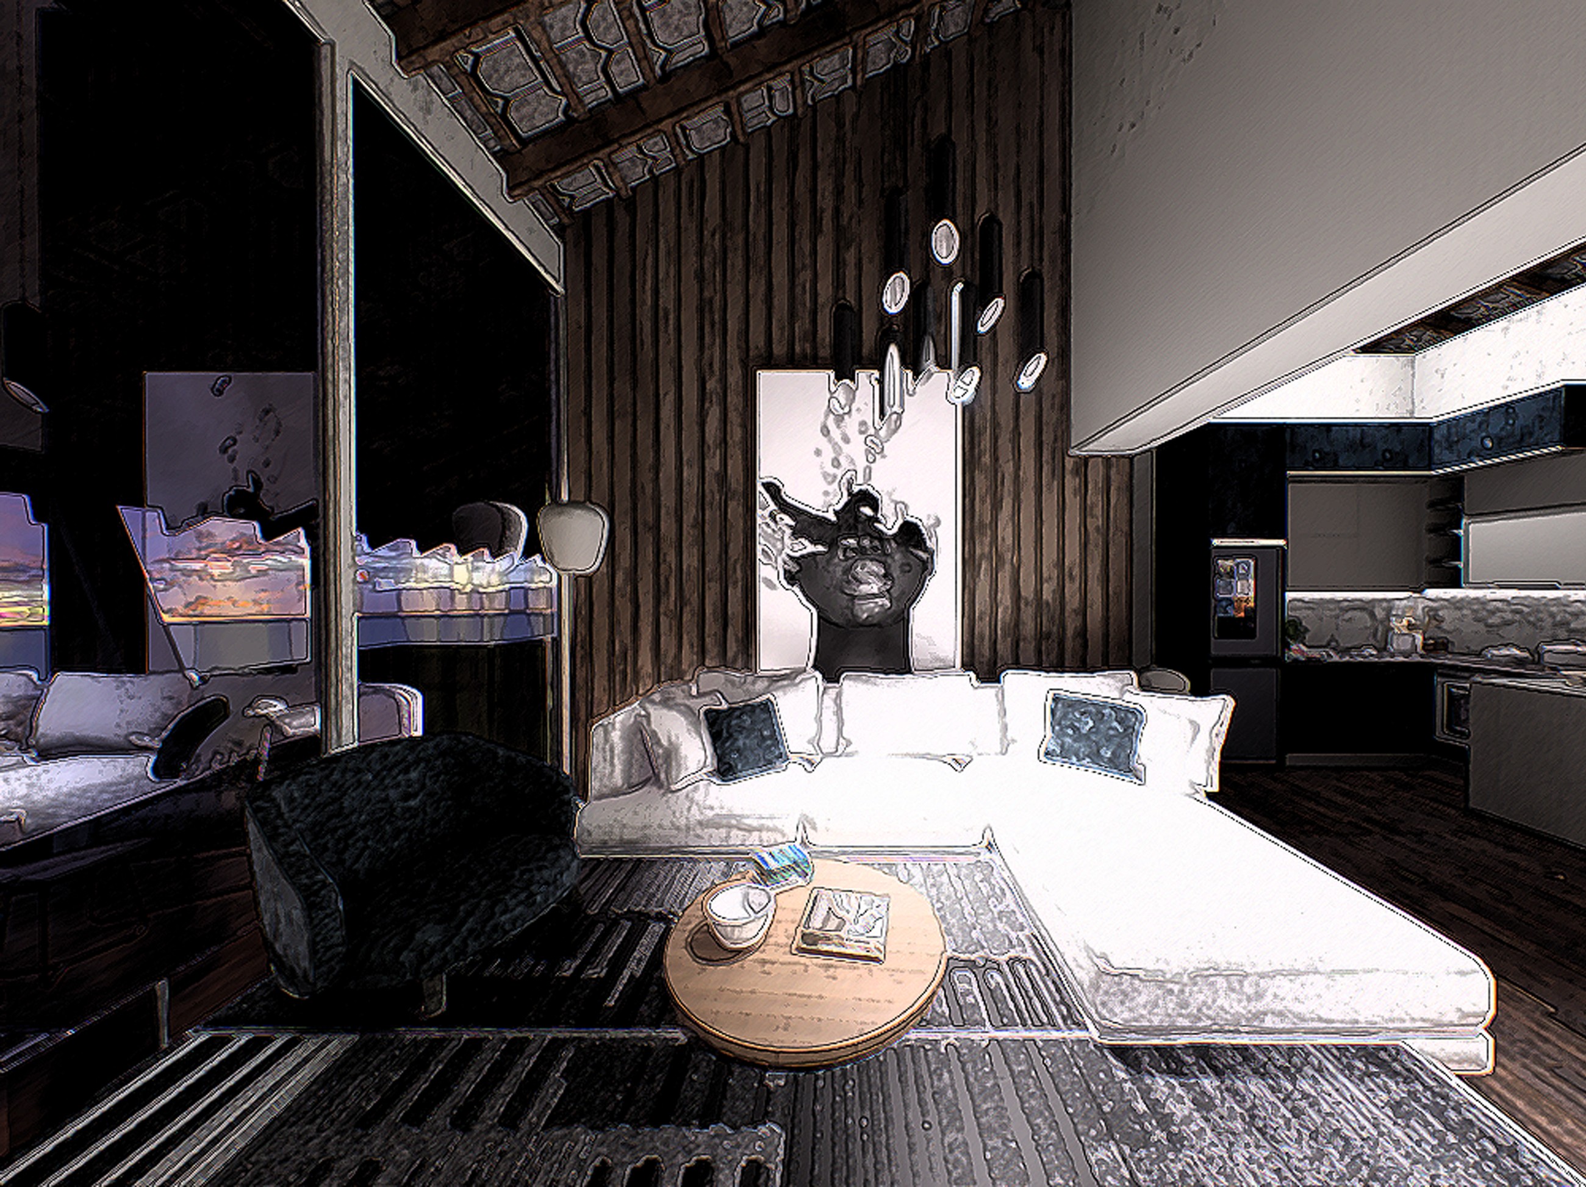
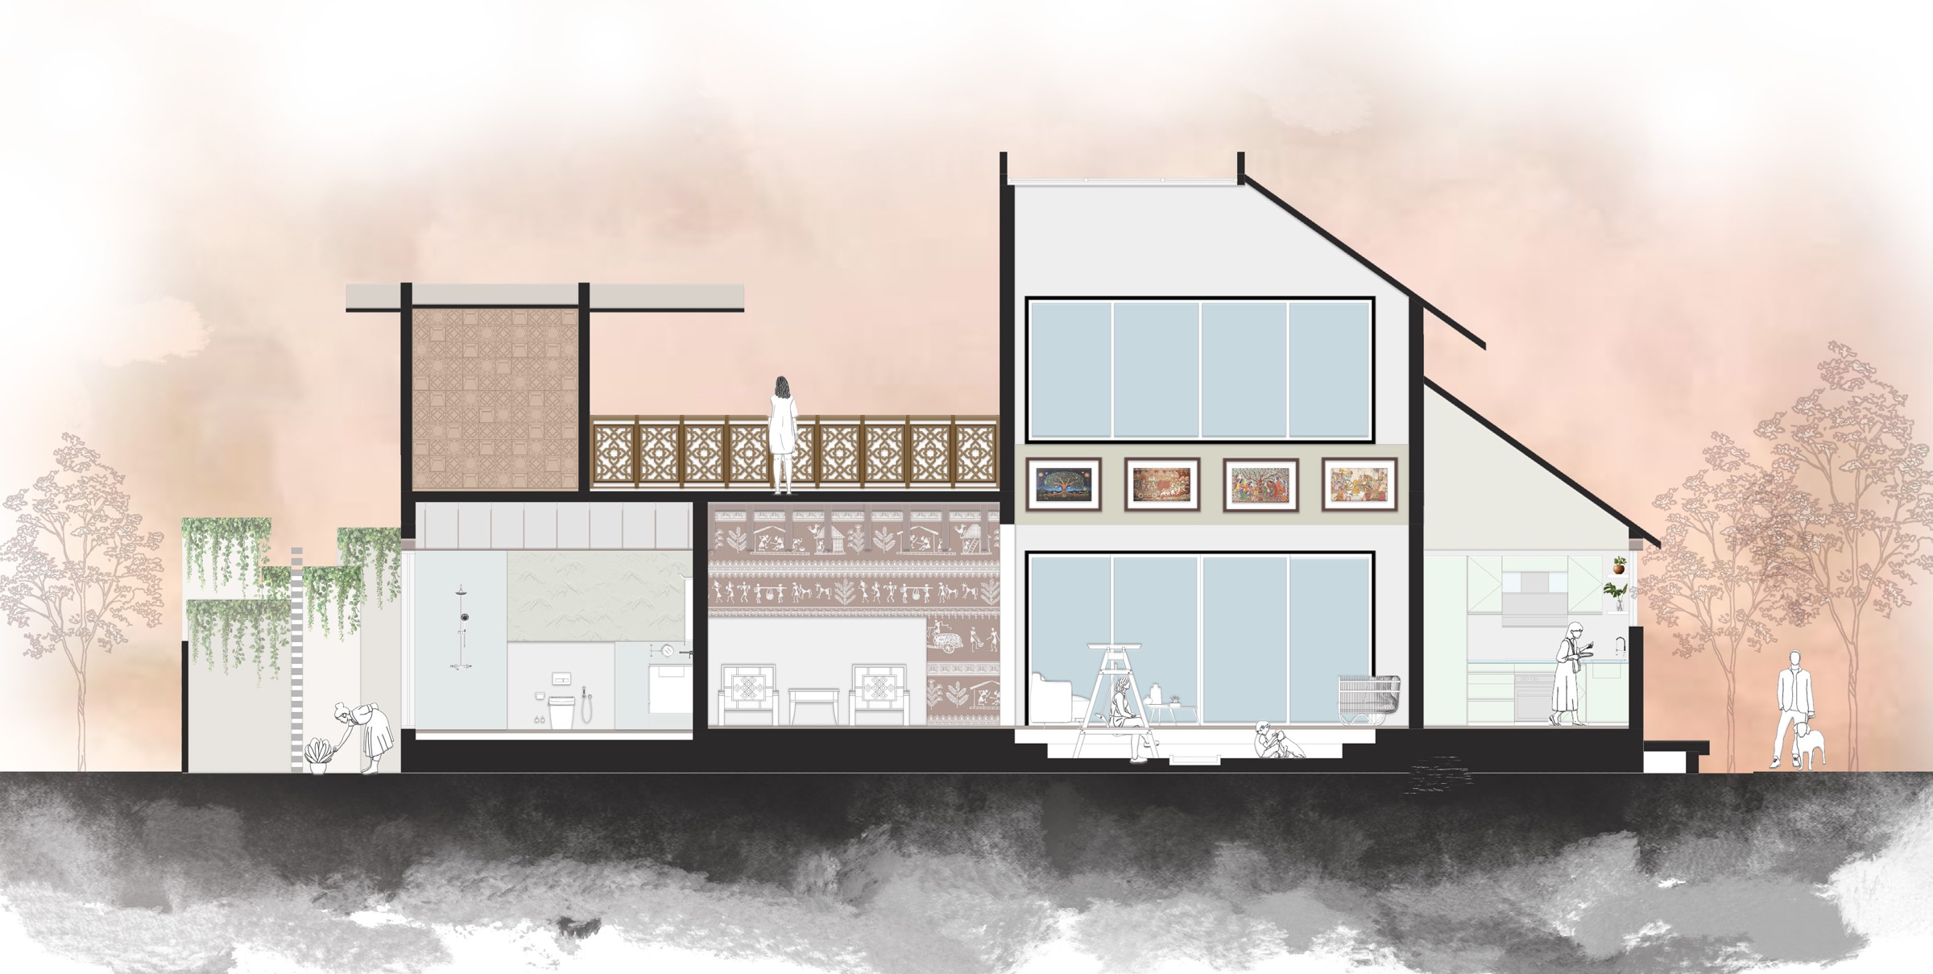 A home gathered around light
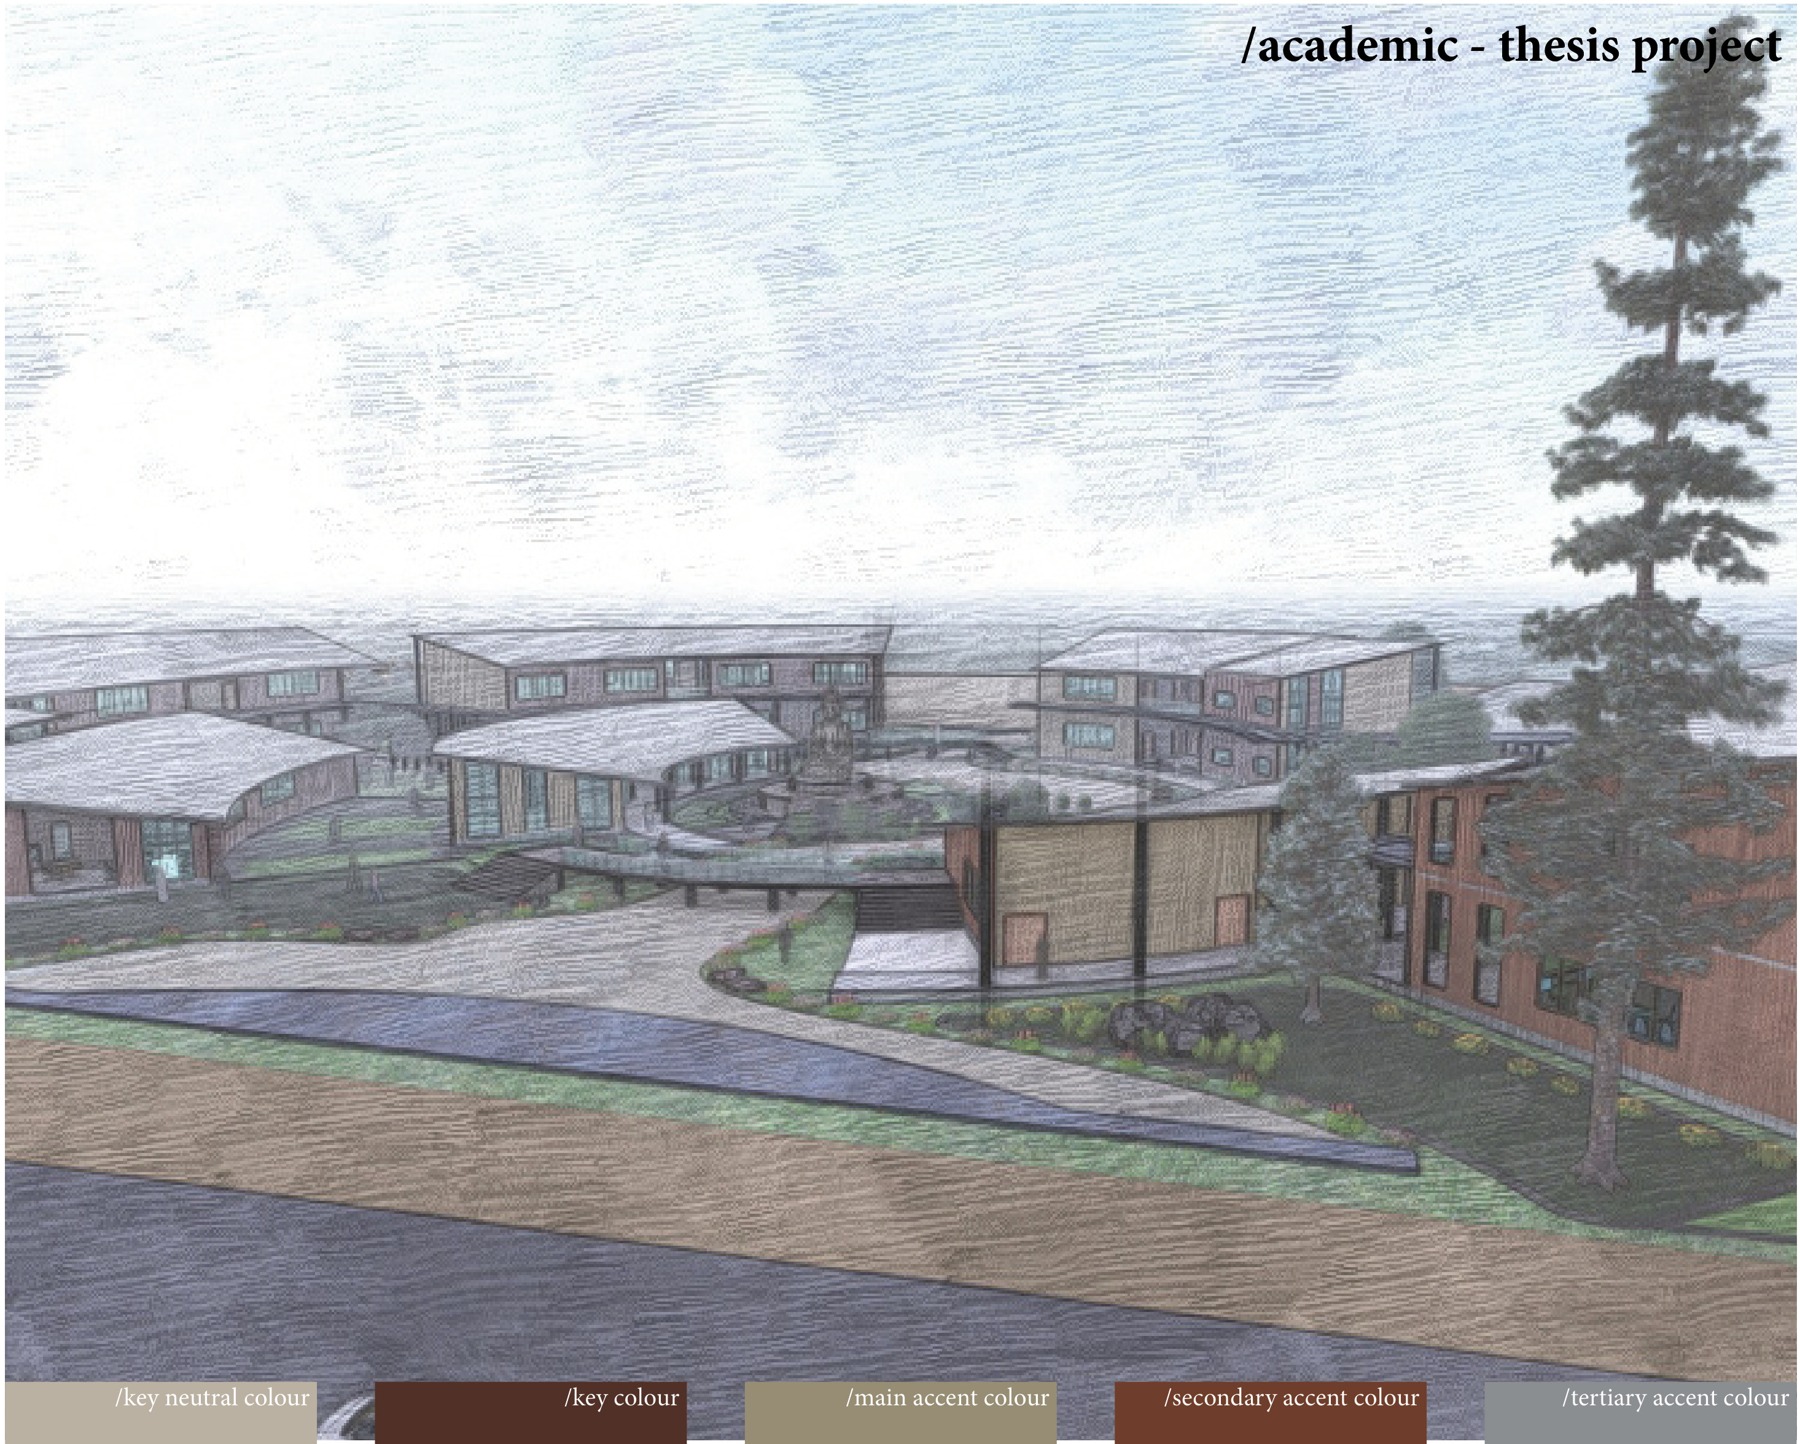 Architecture as a spiritual journey
03 / Resume
Studying spatial design, adaptive reuse, and interior narratives across modules including Reading, Adapting, and Connecting Interiors.
Delivered 6 commercial, residential, and institutional projects across 2 countries. Produced construction documentation in AutoCAD and Revit, developed 3D visualisations, coordinated 4+ consultant teams, and ran regular site visits through execution.
Worked on 3 interior and architecture projects, preparing layout drawings, material schedules, 3D models, and client presentations.
First Class with Distinction (CGPA 8.17). Thesis "Bauddhya", a Buddhist experiential centre exploring spatial zoning and narrative in architecture.
04 / Journal
05 / Credentials
06 / Contact
Looking for a designer for your studio or project, or just want to talk spaces? I'd love to hear from you. The best way to reach me is by email.
ar.salonishinha@gmail.com